
229 Post Oak LaneNorth Augusta, SC 29841
Mortgage Calculator
Monthly Payment (Est.)
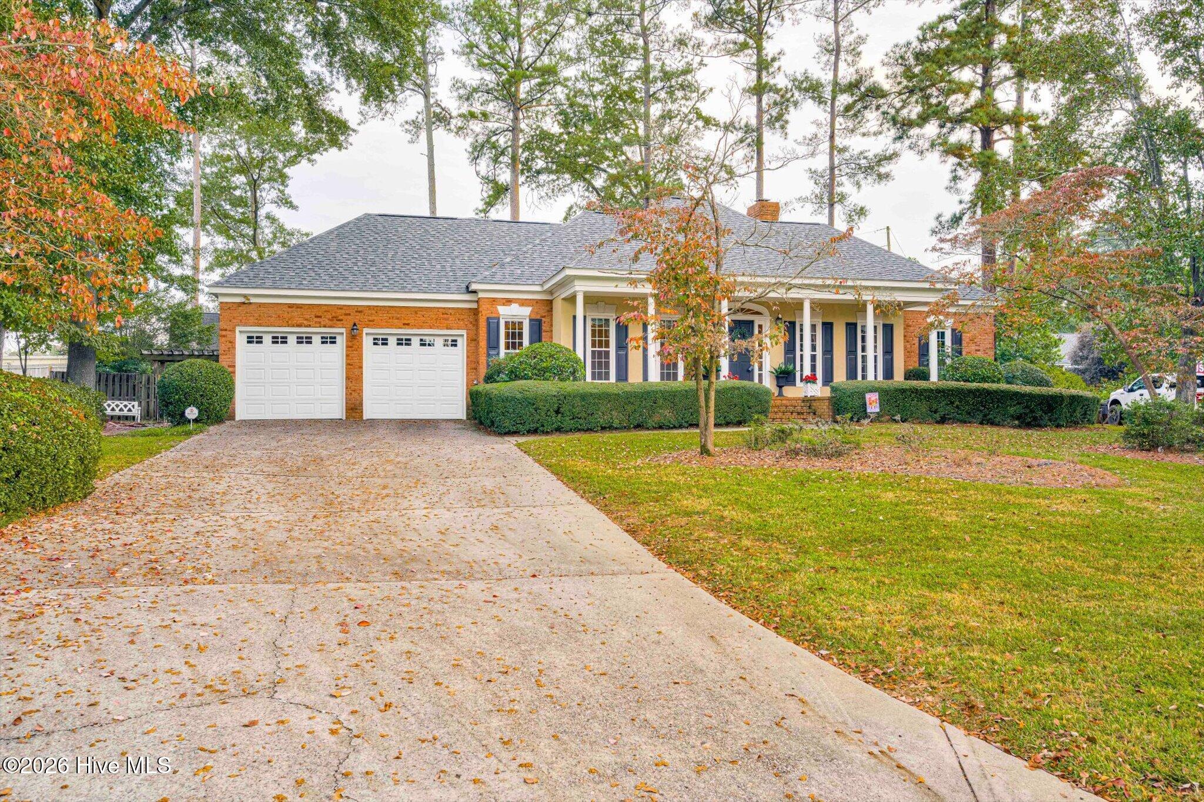
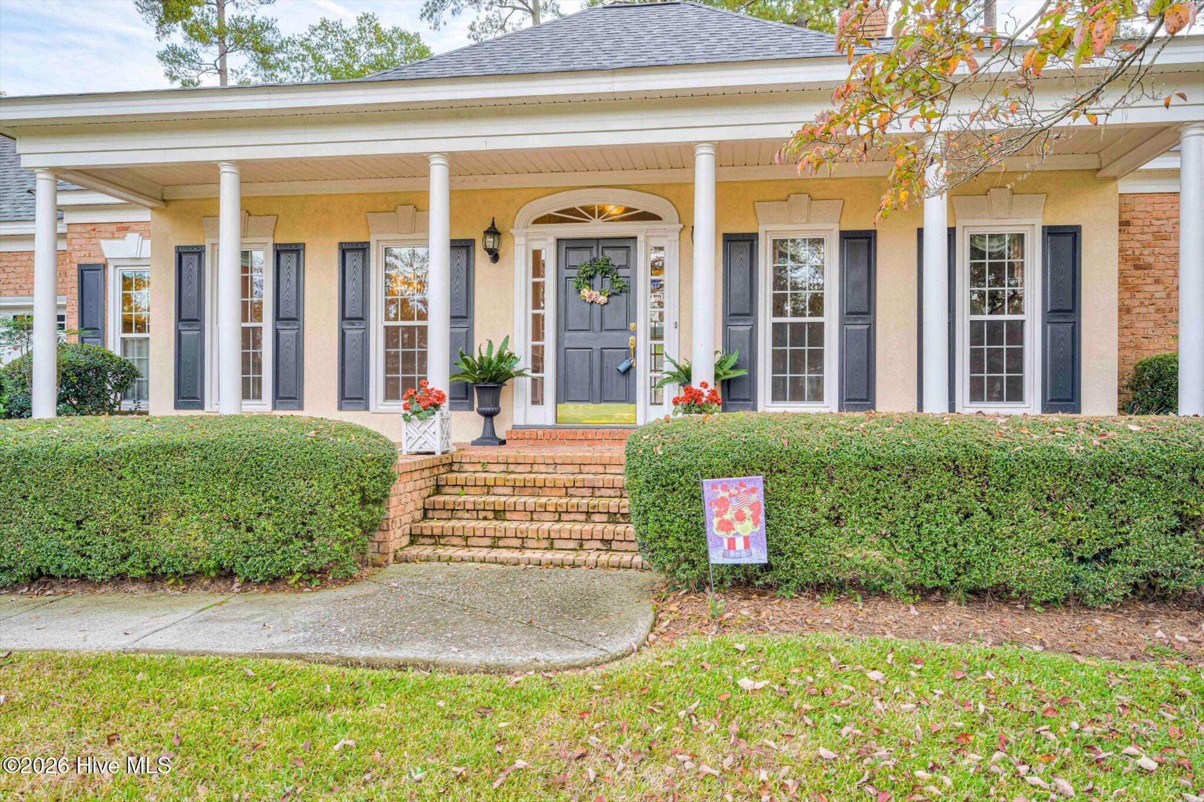
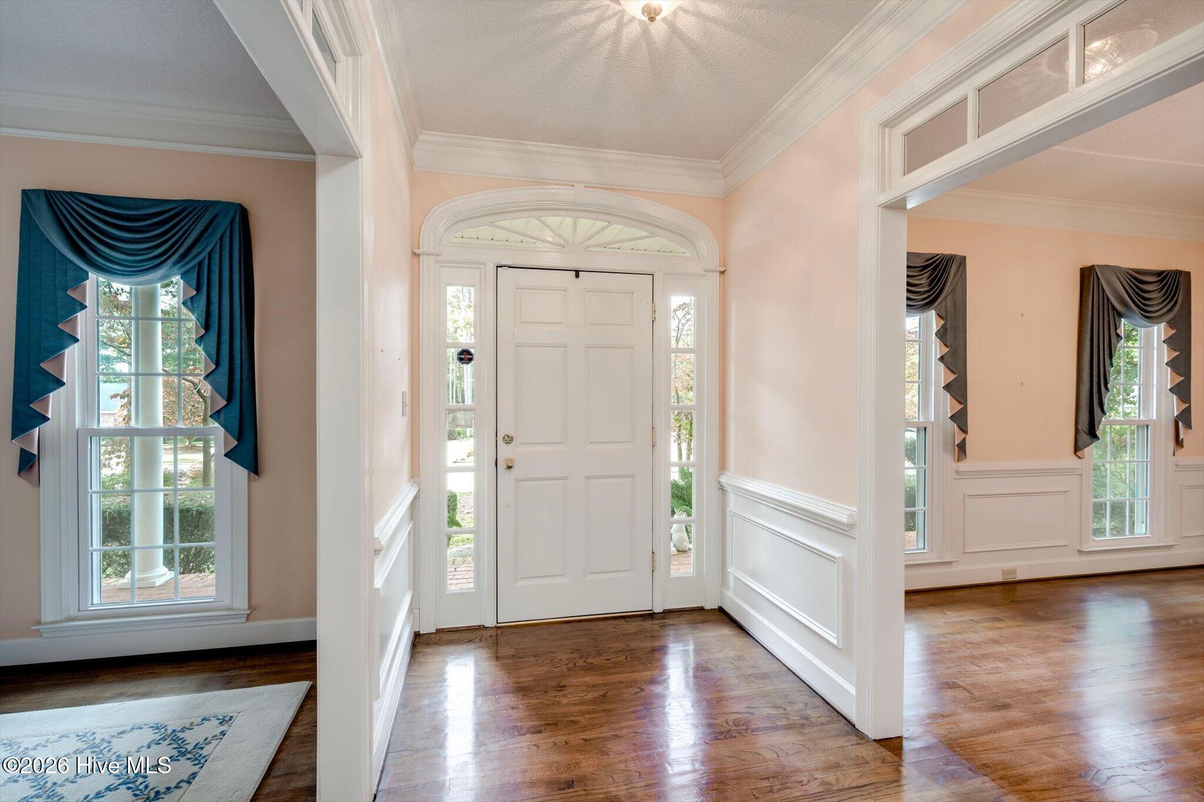
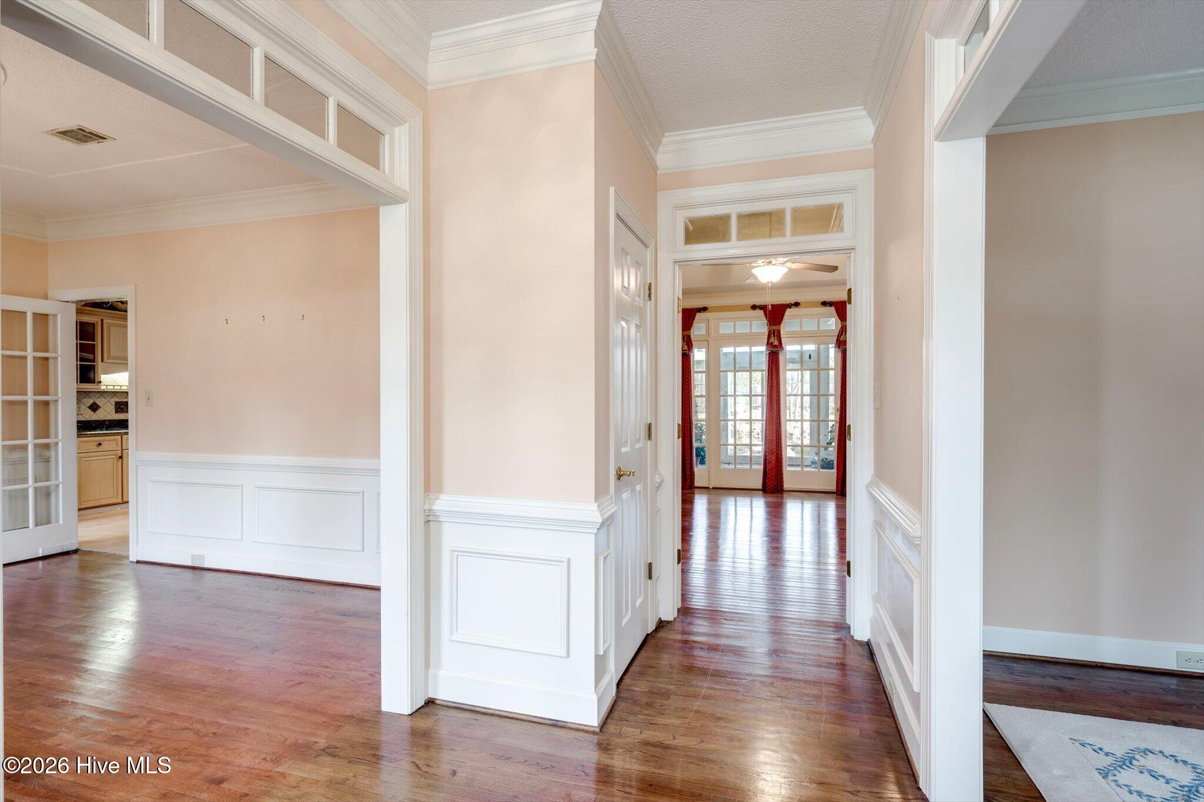
Enter an interest rate to see your estimated monthly payment.Single-story brick ranch in The Rapids • Heated and cooled 24x12 sunroom • Detached workshop with power This 4-bedroom, 2.5-bath brick ranch sits on a 0.48-acre cul-de-sac lot in The Rapids in North Augusta, SC 29841, with 2,948 heated square feet all on one level. Built in 1989, the home opens from a columned front porch into a foyer with hardwood floors, crown molding, wainscoting, and transom-topped cased openings that carry into the formal living room and the formal dining room. The family room has a tray ceiling, a brick gas fireplace flanked by built-in shelving, and a wall of French doors leading to the fully enclosed 24x12 sunroom. The sunroom is heated and cooled, with brick floors and French doors out to the back patio, so it's a year-round room and not just a spring-and-fall one. The eat-in kitchen features granite countertops, a granite peninsula with breakfast bar, a center island, a built-in electric wall oven with microwave above, an electric cooktop, dishwasher, refrigerator, glass-front upper cabinets, and tile floors. The breakfast area adds a built-in china cabinet and buffet plus a door to the sunroom. The 26x22 primary suite has room to spread out, with hardwood floors, a tray ceiling, a door to the enclosed back porch, and a columned sitting area with its own gas fireplace. The primary bath includes a granite double vanity, a soaking garden tub, and a tiled walk-in shower with frameless glass. Three additional bedrooms are carpeted, and one has built-in bookcases and a desk nook that work well as a home office or library. A hall bath, a half bath, and a laundry room with utility sink and cabinets complete the main level. Out back, brick paver walkways connect a pergola-covered brick patio, a courtyard garden, and a privacy-fenced backyard. The detached workshop has power, French doors, and plenty of room for woodworking, hobbies, or storage, and the 2-car attached garage has pull down stairs to a partially floored attic. Additional details include an architectural shingle roof, crawl space foundation, central air, ceiling fans, county water and sewer, and high-speed internet. The Rapids community amenities include a saltwater pool, clubhouse, pickleball courts, tennis courts, and access to the North Augusta Greeneway trail system. The neighborhood sits just off I-20 at Exit 1 and Martintown Road. The North Augusta Parks and Recreation Center is 2.2 miles away, with classes including yoga, Jazzercise, and ninjutsu, and downtown Augusta is 4 miles away, with Riverside Village and SRP Park a short drive as well. One level, four bedrooms, a sunroom you can actually use in August, and a workshop with power out back, all in The Rapids in North Augusta.
| 20 hours ago | Listing first seen on site | |
| 20 hours ago | Listing updated with changes from the MLS |

The data relating to real estate on this website comes in part from the Internet Data Exchange program of Hive MLS, and is updated as of 2026-11-09 03:32 PM UTC. All information is deemed reliable but not guaranteed and should be independently verified. All properties are subject to prior sale, change, or withdrawal. Neither listing broker(s) shall be responsible for any typographical errors, misinformation, or misprints, and shall be held totally harmless from any damages arising from reliance upon these data. Copyright 2026 Hive MLS
Did you know? You can invite friends and family to your search. They can join your search, rate and discuss listings with you.